Farberware Cookware Manufacturing Building





This project consists of the first phase of a one million square foot masterplan. The building is approximately 340,000 square feet and utilizes a pre-engineered interior structure to achieve 30 feet of clear height. The perimeter walls are composed of concrete tilt-up wall panels that are articulated with detailed reveal patterns and color variety to achieve a pedestrian scale facade in a massive distribution facility.

The building functions as the primary distribution facility for Farberware Cookware and also provides a small amount of manufacturing functions. The phase one project was completed ahead of schedule and below the owner's original budget.


Fairfield, CA

Client: Meyer Cookware Industries, Inc.

Solano Irrigation District Corporation Yard



This 57,000 square foot district operations maintenance facility includes a two-story office building, mechanical shop, pump and meter shop, welding shop, hazardous materials shop, and weed control.
The project used a hybrid design-bid-build delivery with bidding to a select list of three pre-selected general contractors and required prevailing wage. The contract was guaranteed maximum price (GMP). Completed in 2011.


1090 Piper Drive, Vacaville, CA

Client: County of Solano

Meyer Warehouse Automated Storage and Retrieval System

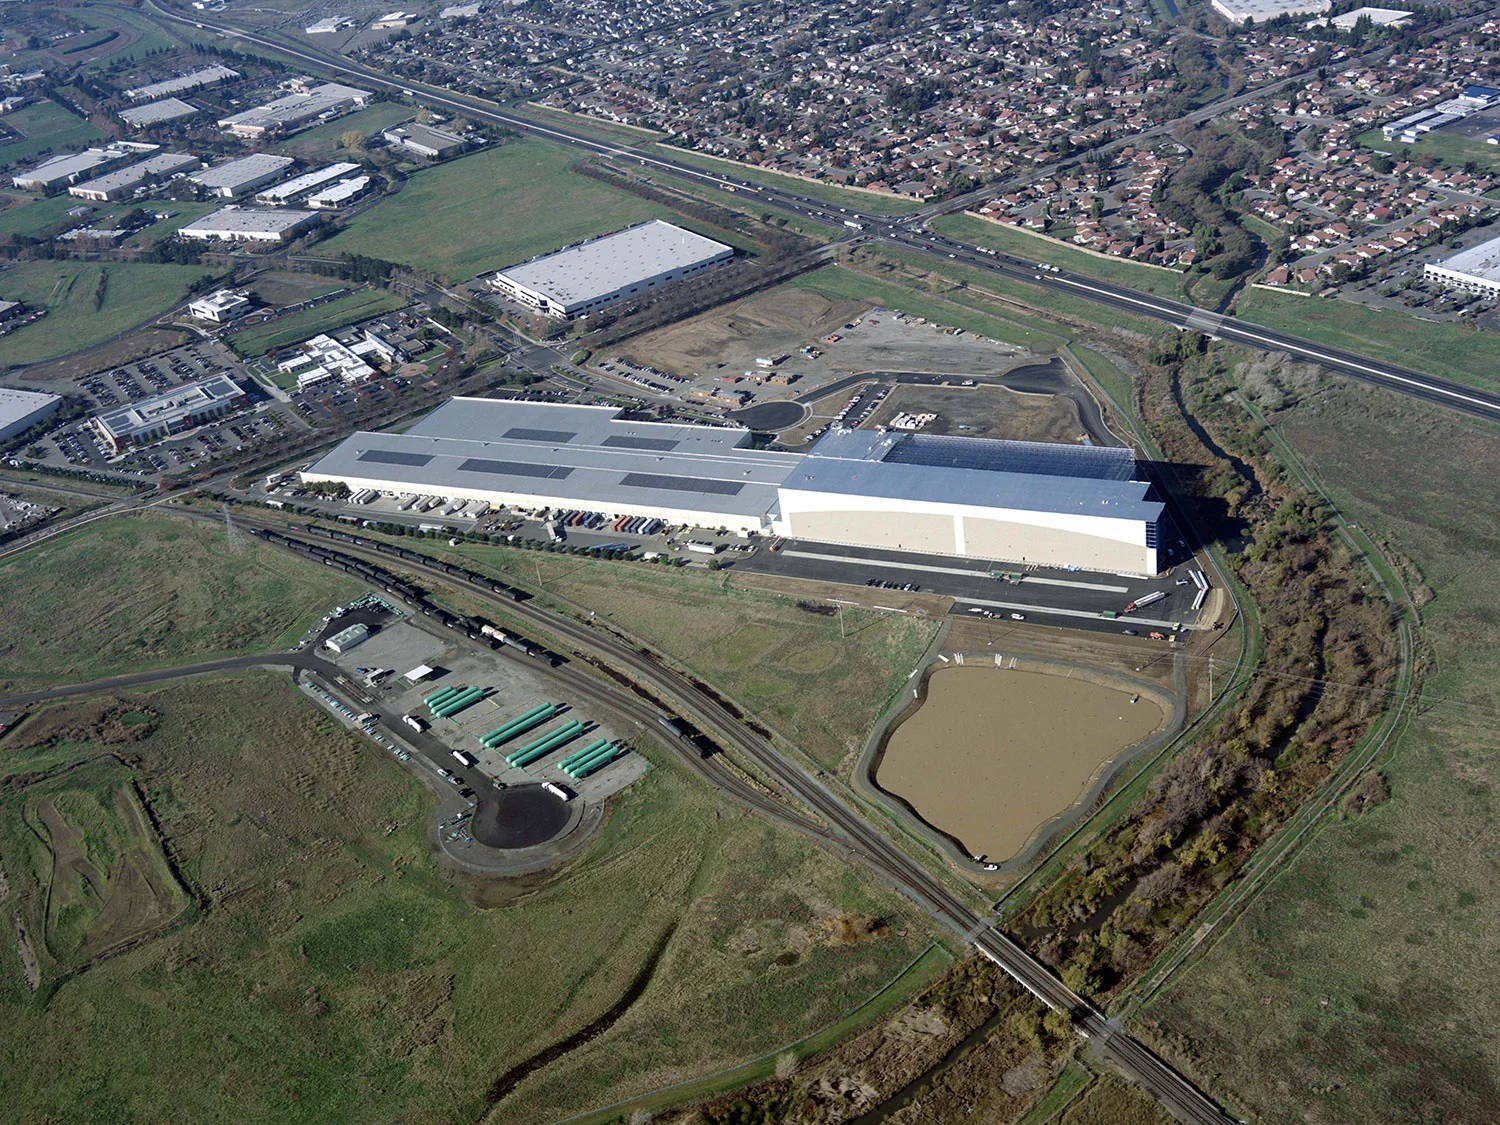

This project consists of a second phase 165,750 square foot automated pallet storage and retrieval system facility just under 100 feet tall. It is an alternate means building type due to the rack supported structure and specialized Early Suppression Fast Response (ESFR) system. The foundation system consisted of an 18 inch thick mat slab with double rebar mats that were placed by GPS locating to avoid the 56,000 bolts that were drilled into the foundation and attached to the racks. The skin consists of insulated metal panels supported from the perimeter racks. The steel roof structure spans between the racks and is covered with insulated metal roofing.

This facility connects to a first phase building previously completed by the same design team that is approximately 340,000 square feet and utilizes a pre-engineered interior structure to achieve 30 feet of clear height. The perimeter walls are composed of concrete tilt-up wall panels that are articulated with detailed reveal patterns and color variety to achieve a pedestrian scale facade in a massive distribution facility.

The building functions as the primary distribution facility for Farberware Cookware, and also provides a small amount of manufacturing functions. The second phase project also utilized a large storm water detention basis and rooftop solar panels.


2001 Meyer Way, Fairfield, CA

Client: Meyer Corporation

General Contractor: Carmichael Construction