SunWest Rice Mill


A high capacity rice mill billed as “California’s Largest Rice Mill” in 2002 with a significant export business to Japan as well as domestic distribution. The “L” shaped facility consists of a 45,000 square foot rice and by-product processing area along the long side of the “L” and a 30,000 square foot packaging and warehouse operation on the short side. The structure stands 53 feet tall with tilt up concrete walls for the first 25 feet and a pre-engineered metal frame structure on top of that. In addition, a 1,100- foot rail spur was built off a Union Pacific main line running parallel alongside the plant. The plan is set up to load up to seven or eight covered hopper cars at a time for shipment throughout North America.



Most of the equipment was manufactured by Buhler, Inc. and significant coordination was necessary during layout, utility connection and millwright work. The dynamic loads due to rapidly shaking equipment placed on the second floor structure were of particular concern. A cast-in-place concrete floor provided the best solution and prevented floor movement during operations. Additional design elements included access catwalks and equipment platforms where necessary.


Project delivery was negotiated select team and Unger Construction Company was the general contractor.
 

507 Bannock St, Biggs, CA

Client: SunWest Milling

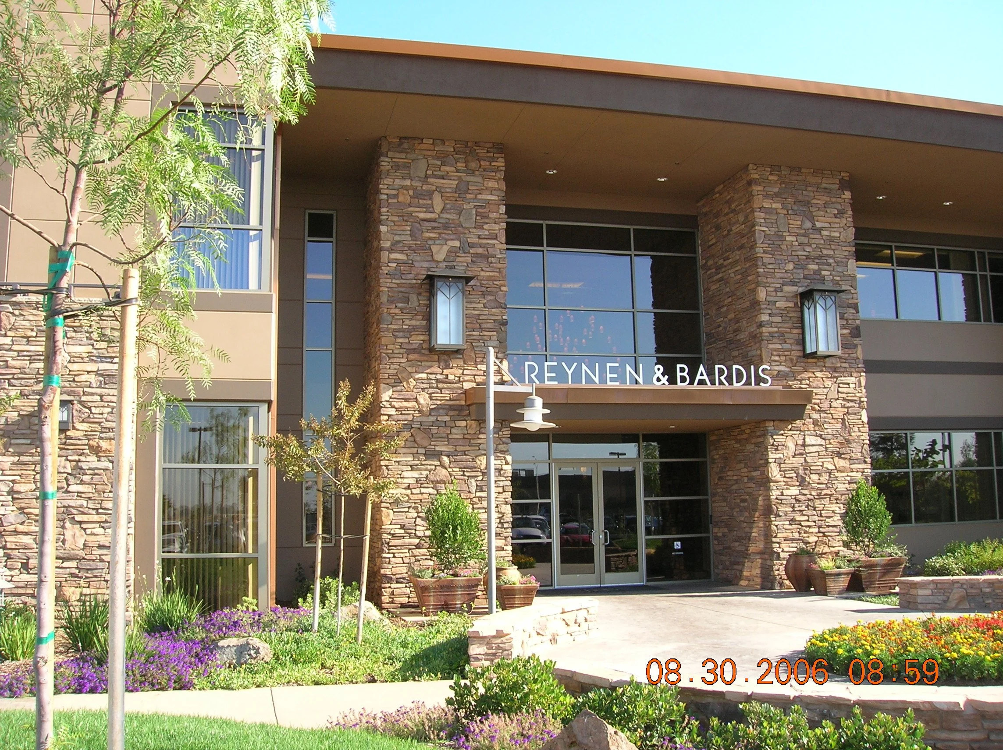
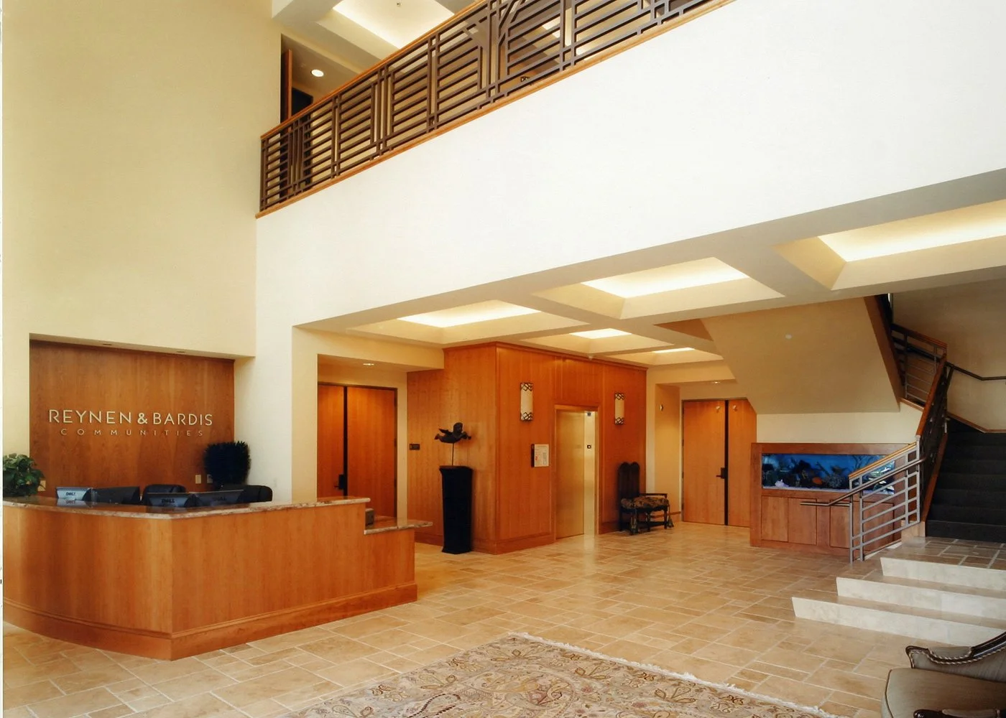
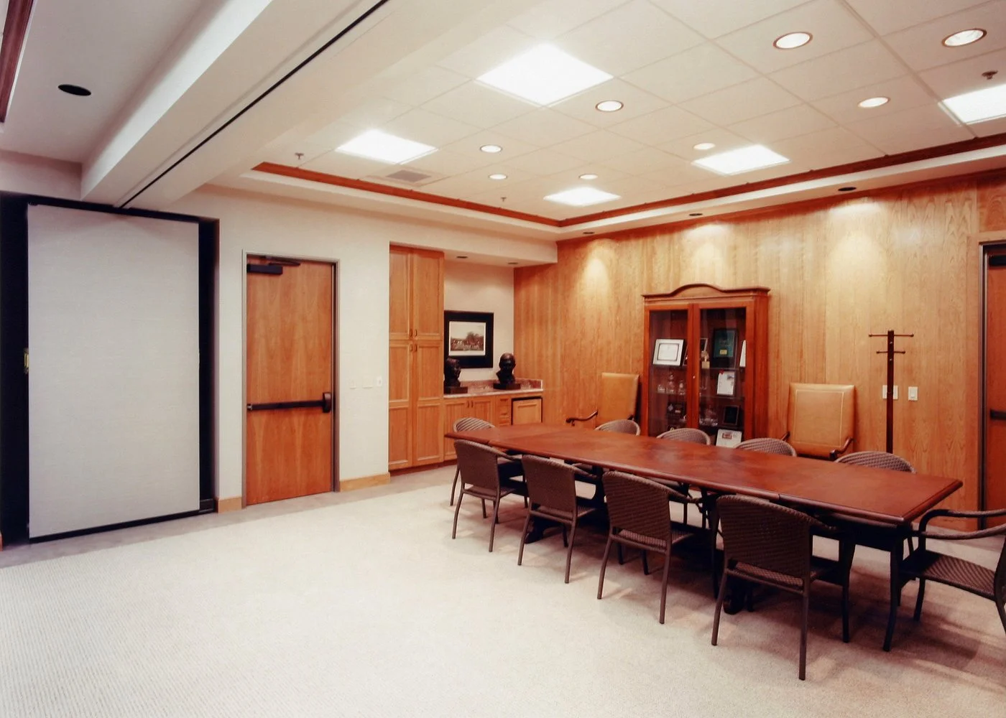
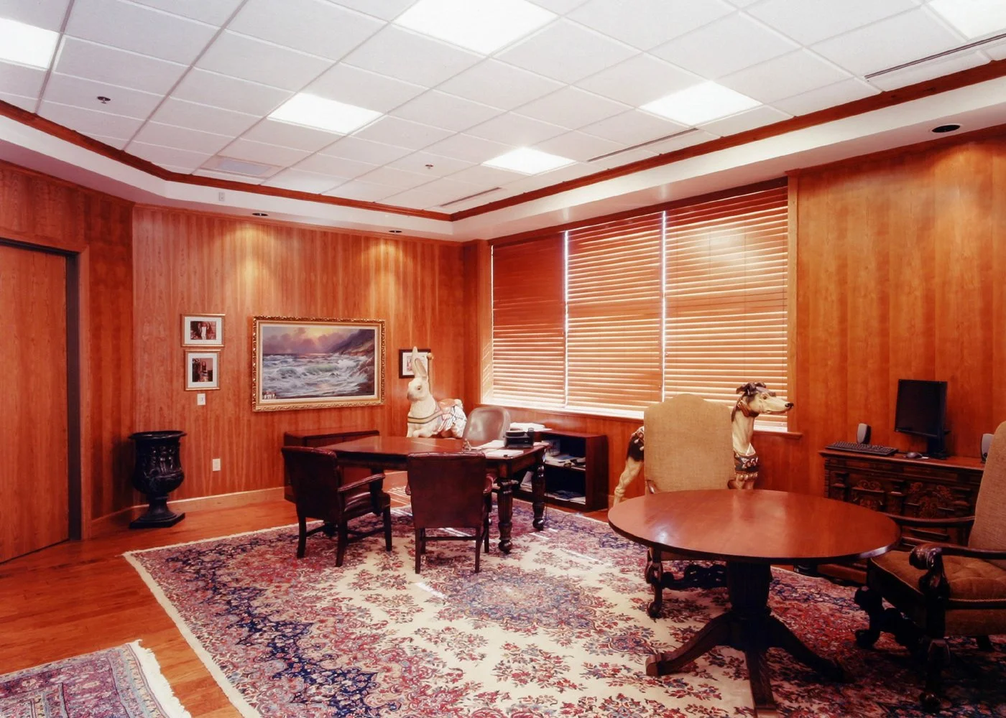
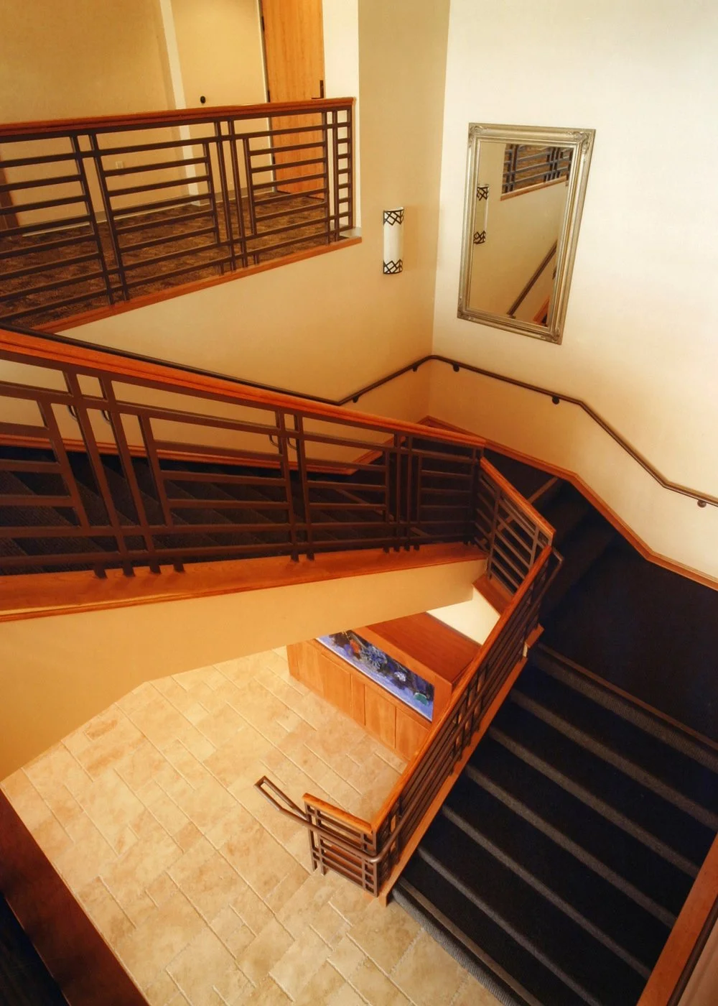
Reynen and Bardis Headquarters

Frank Lloyd Wright Inspired

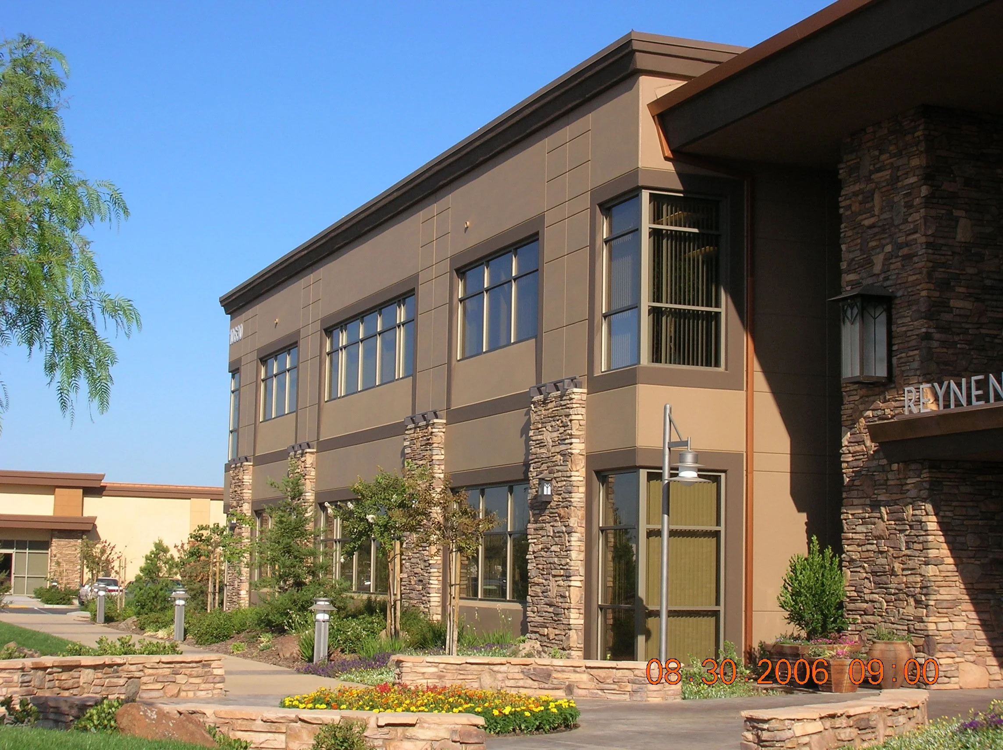
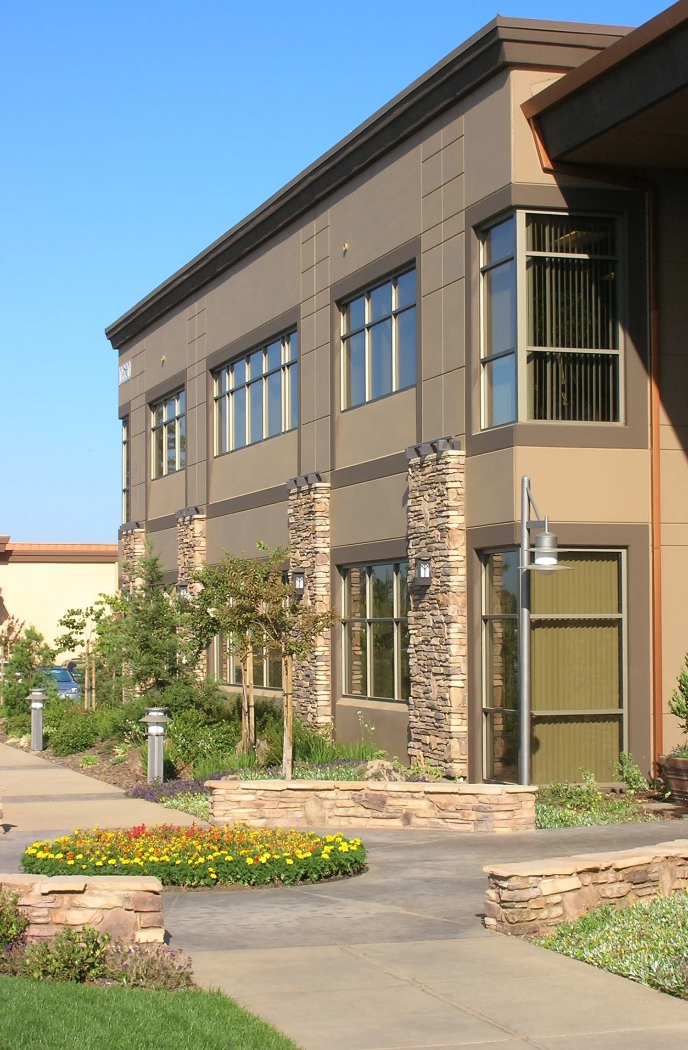
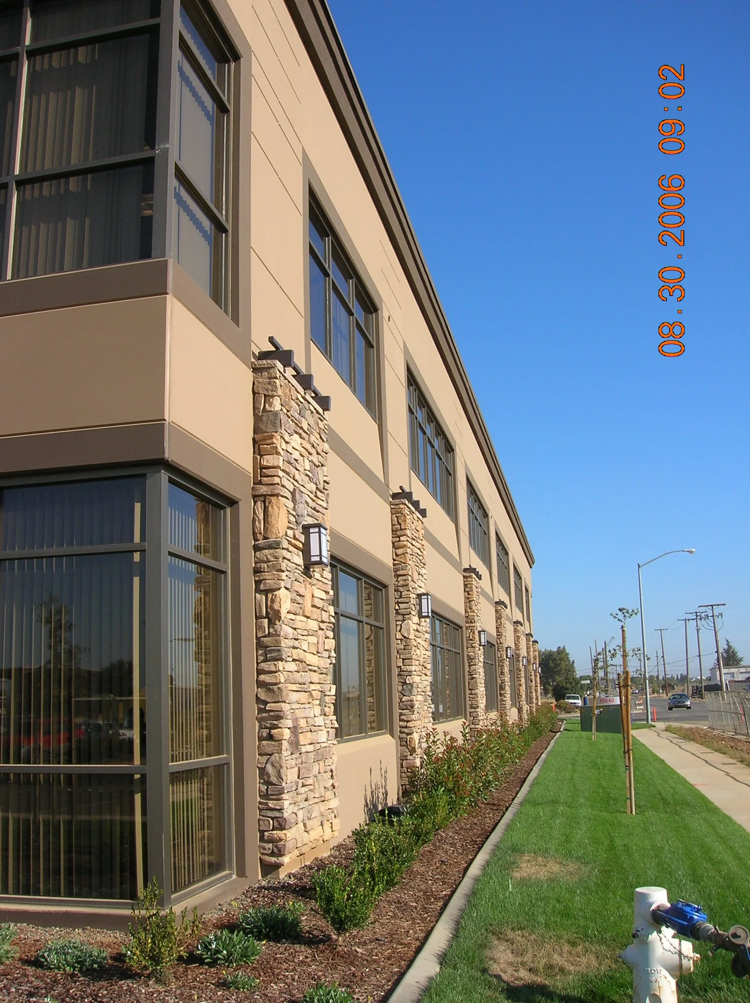
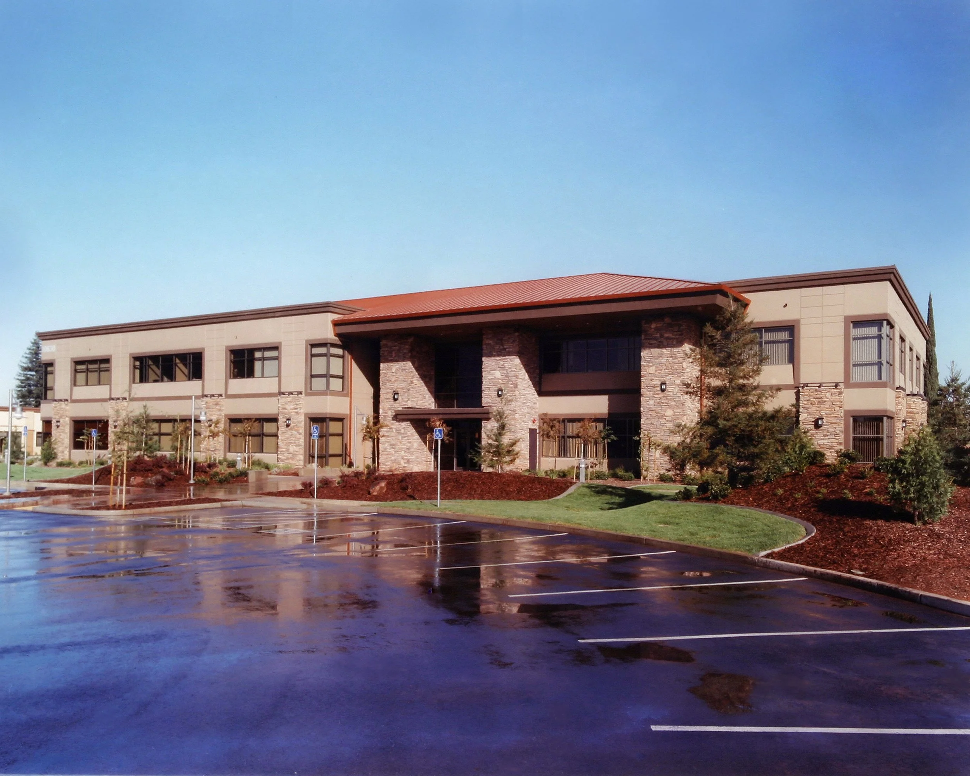
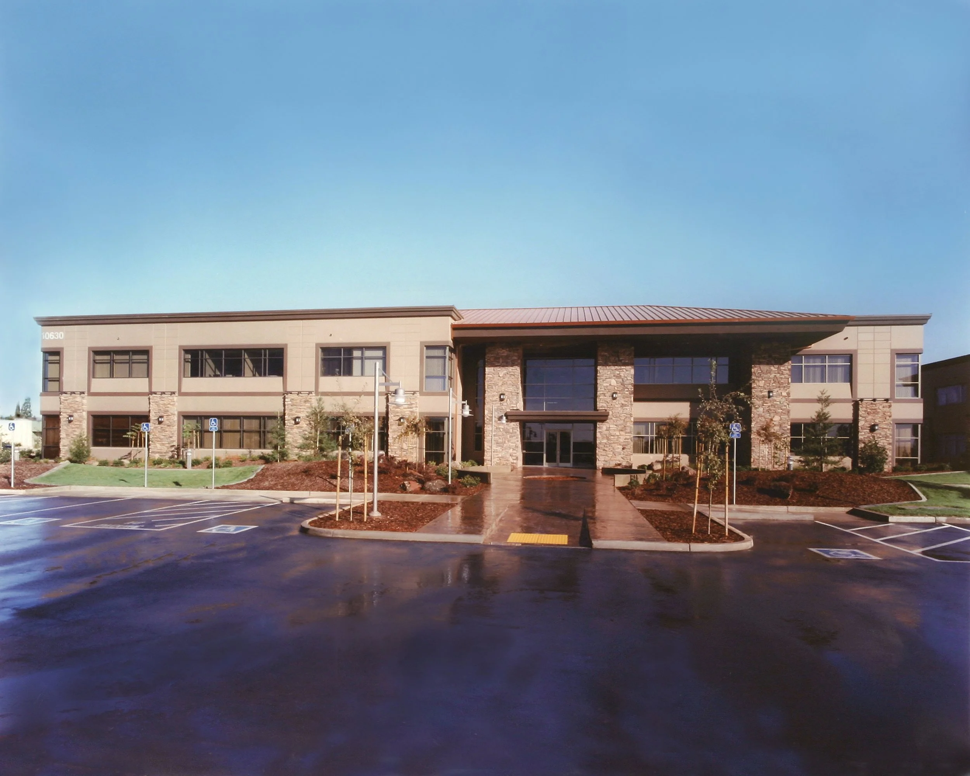
This project demonstrates an innovative approach to integrating Tilt-Up concrete construction into an architectural style more commonly associated with wood or metal framing. The result is a cohesive Class A office campus that seamlessly unites an existing 1970s military engineering logistics building with two newly constructed small-scale office buildings – each distinct in size, yet visually unified.

Inspired by a reinterpretation of Frank Lloyd Wright’s Prairie Style, the design emphasizes strong horizontal lines; broad, sheltering hip roof overhangs; integration of natural materials such as stone veneer; and balanced vertical elements to unify façades.

The Prairie Style was selected intentionally. The existing one-story tilt-up structure already expressed a strong linear profile, while the new two-story buildings required visual grounding to avoid appearing top-heavy or disconnected. The prairie vocabulary provided a cohesive language to unify scale, proportion, and materiality.


10630 Mather Blvd, Mather, CA 95655

Client: Reynen & Bardis Headquarters

Bounce Spot



The Bounce Spot, children's play and party facility with giant inflatables, promotes fun, excitement and entertainment through the use of strong, vibrant colors and patterns that flow continuously throughout the space. From the dramatic lobby with the custom reception station and tile insets, to the party rooms and multi-colored inflatable arenas, the facility is a celebration of energy for kids of all ages.


2939 Promenade Way, West Sacramento, CA

Client: Dana Vaynberg

Capri Creek Apartments


Capri Creek Apartments consists of 100 units, located on five acres, near the Branch campus of Santa Rosa Junior College in Petaluma, California. The project incorporates a Mediterranean architectural theme through the use of cement plaster walls, tile roofs, and various building forms that are articulated by a multitude of exterior wall colors. The units themselves, ranging in size from 710 square feet to 1,300 square feet, and one to three bedrooms, are designed in a flow through plan with outdoor patios and balconies, arranged to take advantage of orientation and views.



The complex includes numerous amenities, such as a full service clubhouse with fitness center, pool, spa, and meeting rooms. Also, cable and internet ready connections are provided in every unit within the apartment community. Other highlights are the numerous outdoor gathering spaces, an outdoor barbeque area and a children's play area with built-in playground equipment.


1900 Sestri Lane, Petaluma, California

Client: Capri Creek Association

Plumas Lake Golf and Country Club




This 7,700 square foot full service clubhouse and meeting facility, was constructed as a replacement building for the original, 1993 flood ravaged, clubhouse. The new building includes a full service commercial kitchen, separate sports bar, dining room, and conference/meeting rooms for up to four simultaneous groups of 240 persons each. The building also includes administrative offices and golf meeting spaces. The structure is wood framed and was designed to match an existing pro shop building that was recently reconstructed. Also incorporated into the project is over 2,700 square feet of covered outdoor patio space.


1551 Country Club Rd, Olivehurst, CA

Client: City of Marysville

Farberware Cookware Manufacturing Building

This project consists of the first phase of a one million square foot masterplan. The building is approximately 340,000 square feet and utilizes a pre-engineered interior structure to achieve 30 feet of clear height. The perimeter walls are composed of concrete tilt-up wall panels that are articulated with detailed reveal patterns and color variety to achieve a pedestrian scale facade in a massive distribution facility.

The building functions as the primary distribution facility for Farberware Cookware and also provides a small amount of manufacturing functions. The phase one project was completed ahead of schedule and below the owner's original budget.


Fairfield, CA

Client: Meyer Cookware Industries, Inc.